Showing posts with label peak series. Show all posts

Tuesday, November 15, 2011

Peak Series in Nano House

Our beloved prodigy the Peak Series are featured in the new book Nano House - Innovations for small dwellings by Phyllis Richardson, published by Thames & Hudson.


From the publisher:
Nano House presents the latest and most exciting solutions for houses where space is at a premium, nature must be preserved or accommodation created for those who need it most.
In our growing cities, space is at a premium. In the countryside, we want to preserve the landscape and build as ‘lightly’ as possible and in impoverished parts of the world the need for sustainable, economical shelter is stronger than ever. At the same time, digital design tools, eco-materials and new prefabrication technologies have all led to an explosion in innovative ideas for our domestic spaces.
Today’s challenge for architects and designers is to produce small-scale habitats that are more ecological, flexible and efficient, as well as adhering to modern standards of style and comfort.

Wednesday, June 9, 2010

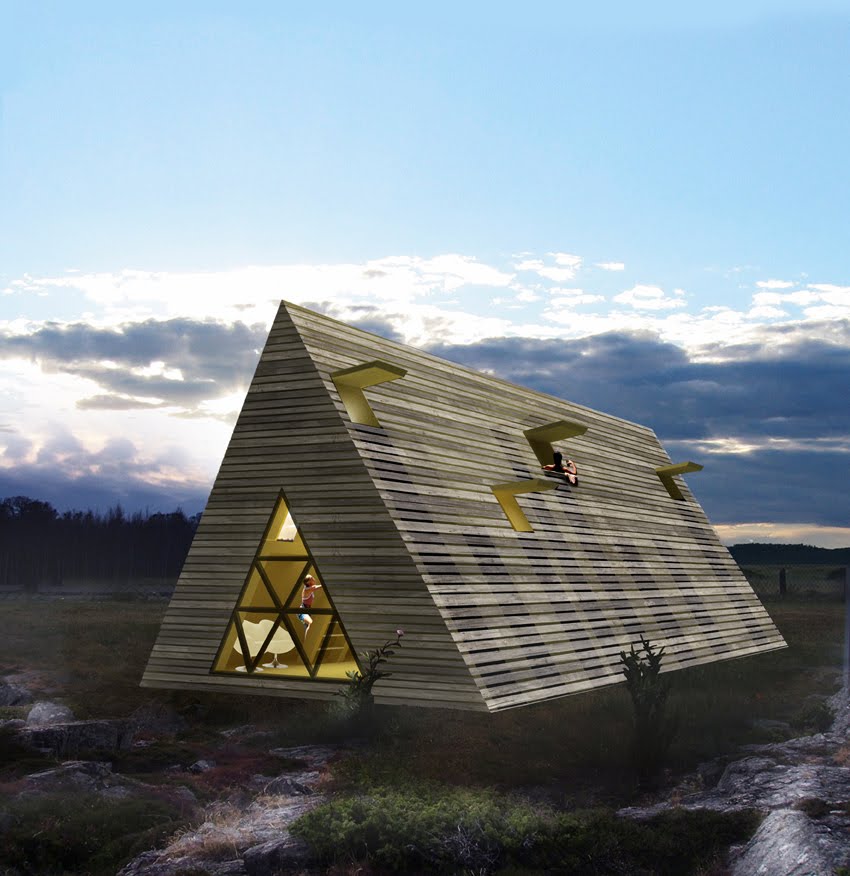
The Peak Series

This is a series of pre-fabricated summer houses that allows a great portion of social life on a relatively small space. While being a comfortable vacation home for a family it can also easily accommodate a large amount of guests thanks to a sleeping mezzanine floor.The house is pyramidal in its shape with a wood façade with a gap between each board allowing climbing.The house is divided into three floors; in the middle is the sleeping mezzanine located, sandwiched between an open social first floor with a kitchen and a living room, and the upper floor with the master bedroom with bathroom.Each guest bed can be reached through a hatch that connects with the outside, thus giving each guest its private entrance, a fire escape and a nice view from each bed. The upper floor has also hatches from the bedroom and the bathroom.The house will be for sale later this summer at Sommarnöjen, an exclusive Swedish summer house manufacturer that sells pre-fabricated houses from the leading contemporary architects in Sweden.The house can firstly be ordered in two different sizes; 45m2 and 90m2 but can also be adaptable upon request, perhaps as a vessel or a larger scale, such as a summer camp.

The 45 m2
The smallest house (45m2) has one master bedroom at the upper level and can hold six guest beds at the mezzanine level.


45 m2 - exterior

45 m2 exterior/interior

Bathroom at the upper floor with open hatches


45m2 - axonometric view of the configurations of spaces
45m2 - axonometric view of different entrance points

45m2 - plans & section


45m2 - perspective section

The 90 m2
When doubled it holds a total of twelve guest beds and comes with a large bathroom between two master bedrooms.


90 m2 - exterior

90 m2 - exterior/interior


90m2 - axonometric view of different entrance points

90m2 - Axonometric view of a custom made vessel
Plans of the 90 m2

Adaptable in any scale and place

The house will at first be launched in the Scandinavian countries but is of course adaptable to other countries and larger scales as well.

The peak as a summer camp edition


As a vinter cabin

As a mediterranean vessel

Carribean vessel


As a desert village