Friday, August 27, 2010

Cancer City


Cancer City on dry land before putting it in the river

A country gentlemen once bought 10000 crayfishes in the 90’s to plant in a stream running through his land. In the autumn he would capture about a hundred of them to eat at the annual Swedish crayfish parties. The crayfishes however slowly started to emigrate to another nearby lake outside the patron’s estate. Desperate of seeing his neighbors feast on his crayfishes, he contacted visiondivision to solve his problem.
Visiondivision decided to help the patron by building him a refugee where the crayfishes could imigrate back. By investigating the condition of the stream we soon found out that it was the lack of stones, hiding places and the lack of calcite that probably had made the crayfishes emigrate. The city planning would focus on solving these issues.

The design became an undulated concrete landscape where the crayfish live inside the hills. The hills are equipped with lids so the gentleman can walk on top of the landscape, capturing his yearly crayfish quota. A white path runs on the construction so the hunter can hunt at night time when the crayfish are as most active. Water proof LED lights are attached inside the hills that attract the crayfish and make them visible for the hunter. The hills have several escape holes and underground safe zones so the hunting won’t be too easy which would be unjust to the crayfishes.


Cancer City in the stream


Crayfish in their new home town


Crayfish picking

Cancer City close up


Crayfish peeking out

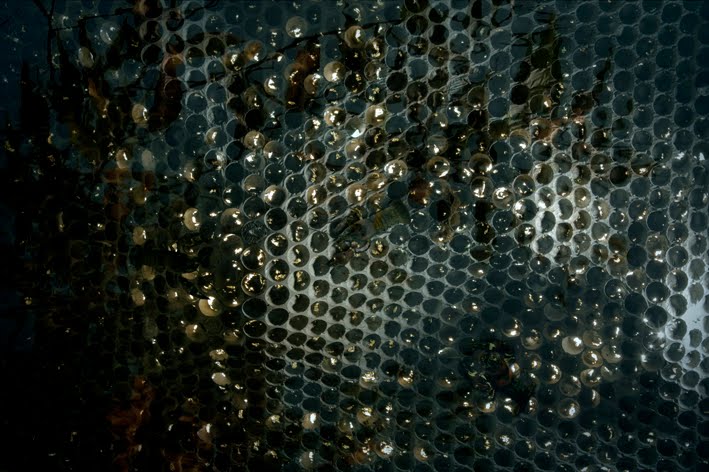
The choice of material was crucial for the success of the project. The construction obviously should be water resistance, the city should be strong enough to carry some full grown persons or animals walking on it, the city should also provide shelter to the crayfishes and the construction should not be too heavy since it should be moved to a remote place where no machines can go. The choice of material became "Butong"; a lightweight slightly transparent concrete invented by the firm with the same name.
Butong is only two centimeters in depth without any metal reinforcement that can rust and the mould could be bendable after casting which enabled us to make an undulated landscape of concrete without having to build time consuming casting forms. Another attribute with Butong is that it includes calcite; a substance that attracts crayfishes.

The exquisite concrete endeavour is now resting in the stream waiting for its inhabitants to arrive. Walking on the flawless craftsmanship just one week after inauguration we met one of the first inhabitants staring at us from its new nest.


Emigration/imigration diagram


Plan/diagram


Section


Drawings explaining the building process

Friday, August 13, 2010

Breaking News

Hill Hut is once again in the eye of the media hurricane, now on the front page of Dagens Nyheter, the biggest newspaper in Sweden reaching millions of people every day.
If you can't get a hold of a paper, you can see the article here.

Superblog under construction

As you see we are implementing our main flash page into this blog, making it a superblog. Please have patience if it is not working properly in the next few days.
/The management

Monday, August 9, 2010

Svartvit

This is a competition entry for a municipality building in Täby, a suburb outside Stockholm.

A municipality building is both a general work space that constantly changes and evolves and a representative house for democracy.
These different functions in one single building can give a rather messy impression and be hard to read and therefore unable to communicate its important content to its citizens.
With our proposal have we tried to separate the different functions by layering them on each other and give them a different appearance depending on function.
This clear idea is also stated in the interior of the building where the different parts are designed according to its function.
The lower part of the building is the institutional and also the public.
This part is designed as open and as accessible as possible. A grand stair goes from the main square to a smaller square that is shared with the adjacent library where outdoor meetings and other events can be arranged.
An acrylic dome that holds the assembly hall pierces the main square from where you can look down on the meetings and also hear them with earphones; one of many democratic gestures that is typical for the lower part of the building to show the transparency in the politics.
The upper part of the building is the non-public one where the officials can work in privacy. This part with general and highly effective offices is raised from the public sector thus creating a roof for the square.


Exterior view of the municipality building facing the new public square


The assembly hall


Exterior view from the library square


Aerial view showing the two seperate functions of the building


Perspective section


Siteplan and plans

Wednesday, July 7, 2010

Cauldron Claw

Visiondivision has made a flaming bathtub for an old man in the very north of Sweden.


An old welder wanted a bath in his childhood creek in the deep forests of Northern Sweden.
Old metal scrap was welded together and fused as legs to a bath tub from the WWI.
Custom made metal hooks carry a perforated steel plate that hangs over the creek, where you put logs to heat the water inside the tub.
The stream under the tub gives the fire a steady flow of air through the perforations.
A steel plate regulates the flow of the water from the creek and has medicinal plants growing on it, to give the bath a soothing experience for aching bodies as the water trickles through this pharmacy of nature and in to the cauldron.
The first phase of the project was carried out during winter time so that we could transport the heavy structure on the hard snow all the way to the site.
When the winter finally subdued and turned the landscape around the Cauldron Claw into a lush and paradisesque environment, we went back to pick the medicinal plants and constructed the steel aqueduct and witnessed the old man take his premiere bath.
See the movie of the building process here or the premiere bath here.


Monday, June 21, 2010

More Classics in the Archives

We have uploaded more classic projects from the old days in our blog archive.
Browse the Project list and you will see projects like;
Noble Savage, Pit Stop, Picnic City, Coca-Cola Housing, VD Saves the world, Våga, Propyard and more.

Friday, June 18, 2010

Fly Feast

When the humans started to settle down and farm the land we also changed our behaviour, becoming less a savage and more of a thinking species. This could also be adaptable on animals. When a bird dedicate less hours on finding food, they will have more time to develop other interests.
A good example is the magpie who has become a smarter bird just by being close to human settlements and taking advantage of the food output that the people provide, thus having more spare time and developed a great taste in jewelery, which shows in their notorious silver thefts.
So as part of visiondivisions ambitious Animal Speed Evolution Program (ASEP) the team has designed a construction to learn the birds to feast in a more intellectual and less time consuming manner. The construction provides a fully nurturing dinner with both protein, carbs and water mixed into a refined gastronomic composition. To not neglect the birds natural hunting instincts the flies are served alive and fresh , all made possible through a genius design. This pre-summer feast will not only invite the birds into the more refined world of restaurant culture and give them a well deserved dinner before the short Swedish summer but most important; more time to think and evolve.


The construction is a simple yet genius one. The constructive elements is made out of hard rye bread. The bread is not only known for its likability among Scandinavians and animals, the bread is also very suitable for building small constructions. The bread is glued together into a pyramidal truss system. The construction is then clad with a thin felt that is easy to land on and is also easy to pick the flies through.
Inside the construction is a fly hatchery hosting around 2000 flies.


Maggots are stored in room temperature until becoming chrysalis

The partners inspecting the Hard Rye bread construction


2000 chrysalis are placed into the small pits in the hard rye bread inside the construction .


The not yet closed hatchery.


The hatchery on its way to Norrland.


The hatchery in Norrland.


Stake out food.


Hatchery at place in the Norrland forest.


Picnic watching the bird feast.

Friday, June 11, 2010

Tall Buildings Cover

Our "Eden Falls" is on the front cover of "Tall Buildings", a highly reputed Russian skyscraper magazine that we warmly can recommend. For those who don't master the elegant Russian language there is also a brief English summary in the end.


The cover and one of the two double spreads

Wednesday, June 9, 2010

The Peak Series

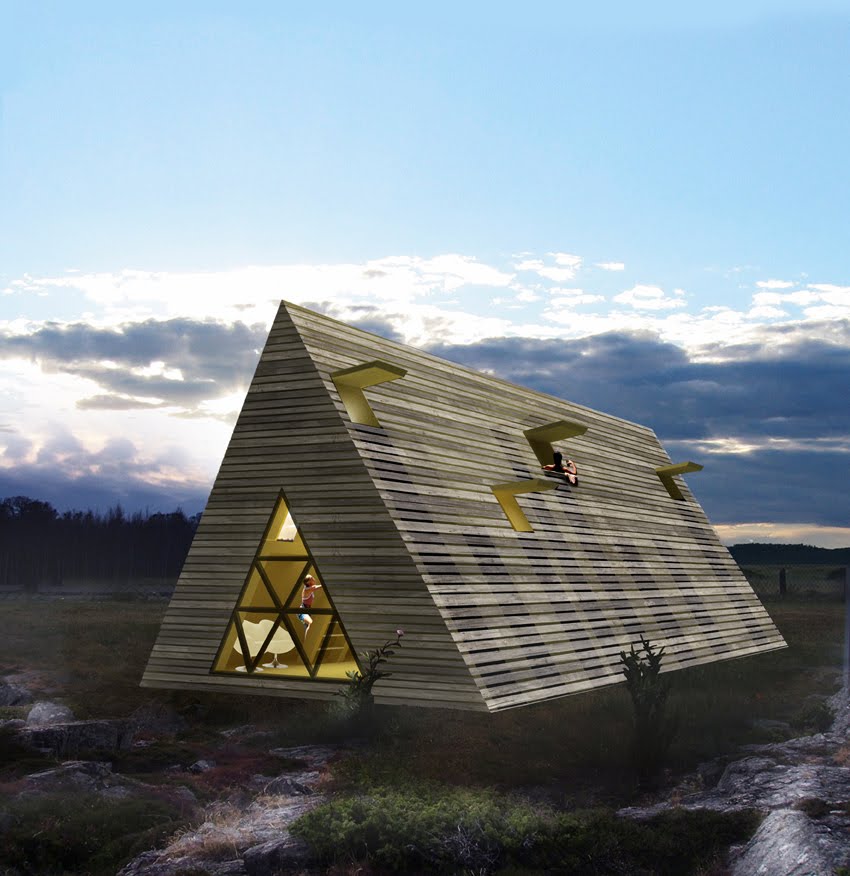
This is a series of pre-fabricated summer houses that allows a great portion of social life on a relatively small space. While being a comfortable vacation home for a family it can also easily accommodate a large amount of guests thanks to a sleeping mezzanine floor.The house is pyramidal in its shape with a wood façade with a gap between each board allowing climbing.The house is divided into three floors; in the middle is the sleeping mezzanine located, sandwiched between an open social first floor with a kitchen and a living room, and the upper floor with the master bedroom with bathroom.Each guest bed can be reached through a hatch that connects with the outside, thus giving each guest its private entrance, a fire escape and a nice view from each bed. The upper floor has also hatches from the bedroom and the bathroom.The house will be for sale later this summer at Sommarnöjen, an exclusive Swedish summer house manufacturer that sells pre-fabricated houses from the leading contemporary architects in Sweden.The house can firstly be ordered in two different sizes; 45m2 and 90m2 but can also be adaptable upon request, perhaps as a vessel or a larger scale, such as a summer camp.

The 45 m2
The smallest house (45m2) has one master bedroom at the upper level and can hold six guest beds at the mezzanine level.


45 m2 - exterior

45 m2 exterior/interior

Bathroom at the upper floor with open hatches


45m2 - axonometric view of the configurations of spaces
45m2 - axonometric view of different entrance points

45m2 - plans & section


45m2 - perspective section

The 90 m2
When doubled it holds a total of twelve guest beds and comes with a large bathroom between two master bedrooms.


90 m2 - exterior

90 m2 - exterior/interior


90m2 - axonometric view of different entrance points

90m2 - Axonometric view of a custom made vessel
Plans of the 90 m2

Adaptable in any scale and place

The house will at first be launched in the Scandinavian countries but is of course adaptable to other countries and larger scales as well.

The peak as a summer camp edition


As a vinter cabin

As a mediterranean vessel

Carribean vessel


As a desert village