Wednesday, September 21, 2005

Várásj

A competition for a new parliament building for the Swedish natives, samerna.
The building features a unique movement scheme as well as a bright and natural indoor environment.
The structure is a thrust lattice system for a complete freedom in the design of floor plans.


Perspective


Plans

Sections
Interior

Wednesday, August 24, 2005

Våga

Competition entry for a music centre in a small village in Sweden.
The centre has two functions, primarily it will educate sing/song writers in the art of swedish ballads.
The building will also be equipped with a library and exhibitions, so it will be a great attraction and PR for the city.
Björn Ulveus, a member of the former swedish super group ABBA was one of the initiators of the competition and also a member of the jury.
We could only spare five days to complete our entry.
The concept was quite clear, Västervik wanted to brand themselves as a city of swedish ballads.
A magnificent site on an island just outside the old city core was going to be the new home for this music centre.
We saw a lot of money involved in this so we made a big and confident proposal.
The building functions as an open forum where visitors can stroll around in a relaxing environment.
The students gets extraordinary facilities, and we assumed that Björn Ulveus was going to be the principal for this school, so the principals office is quite amazing.
At the end of the year, the students works is recorded and put into a "rubber-jukebox-furniture", which is later placed somewhere on the island or put into the ocean, to drift around and maybe be found somewhere on the Estonian shore.
PR.
v d regrettfully didn't win the competition. Maybe Ulveus didn't have that much money after all..

Section
Exterior view
Interior

Wednesday, August 17, 2005

VD GUIDE


Below are the links to all the VD-Guides that has been featured on our website, the first link is to our Pinterest site, where all the vd guides are put into one folder for an even greater overview of the inspiring smorgasbord that we have prepared for you! Click away and be amazed!
THE VD GUIDE OVERVIEW
VD Guide I
VD Guide II
VD Guide III
VD Guide IV
VD Guide V
VD Guide VI
VD Guide VII
VD Guide VIII
VD Guide IX
VD Guide X
VD Guide XI
VD Guide XII
VD Guide XIII
VD Guide XIV
VD Guide XV

Monday, August 8, 2005

Pit Stop II

The summer of 2005 we where asked to build the information pavilion for Chalmers Architecture School and HDK School of Design and Crafts at the Swedish building expo BO05. Because of the limited budget we decided to re-use an old project "Pitstop" (a bike caf'e) in a new slightly pimped version. The new added material was a military net sprayed with hologram sparkle. The new costume made the building almost invisible yet the sparkle made it look like a mirage towards the surrounding nature. The building was sadly run over by a fire-truck, may it rest in peace.


Exterior


Man resting against the military net.


Exterior


Exterior in red light


Interior


Close up of the military net and sparkle

Wednesday, July 6, 2005

Paper Model Collection

Here follows a collection of paper models from visiondivision and other great architects.
There will be more buildings up shortly.

Tuesday, June 21, 2005

Agua Libre

This is an early competition that we are very fond of; instead of treating and changing the interior of the building too much to express a change in content, we made a surrealistic and undulating landscape and kept the rustic palace as it was. The outcome is a magic and fun place for everyone.

Palacio Correos - A magnificent old building in central Buenos Aires is going to change its content. From being headquarter of the postal service to become a house for the people - an institute of culture. We wanted the building to be seen as if you had a generous rich uncle that let you roam free around his mansion. Buenos Aires is a nice city but lacks a very fundamental thing for being a city near a river - water. Rio de la Plata is a quite dirty waterway and large stretches of the shores has been occupied with big luxury houses. That is why we decided to make a water park around (and inside of) the palace.
The water level changes through the year. In the basement where it used to be a parking garage is now a gigantic ballroom where you can do whatever you want between the water filled floor and the roof that is lit up by hundreds of chandeliers.


Section


No water


Medium water level


Maximum water level


Plan, maximum water level


Plan, medium water level


Plan, no water


Ballroom interior

Tuesday, May 31, 2005

Commercial Church

Urban stores have understood the power of window shopping. Somehow that knowledge never seems to reach the architecture of church buildings.
Amhult Church outside Gothenburg, Sweden, wants to attract 35 year old parents and their kids. If you want to attract young families, do like Mc Donald’s, show your product through a huge window and if you want to be even more attractive give some candy to the kids.
This church is designed to accomplish this demands still remaining its primal focus on being a sacral space. Through a system of curtains the church can be a sacral space for inner peace and one minute later transform into a basketball hall or a drive-in wedding. Its location next to the main street of Amhult with big panoramic window showing the church activity might help people to window shop God.
Plan
Section
Model
A transparent first floor to attract new potential clients
Fabric that can close selected spaces rapidly
Elevator from the upper floor for the priests

Friday, May 27, 2005

Planeto Perfecto


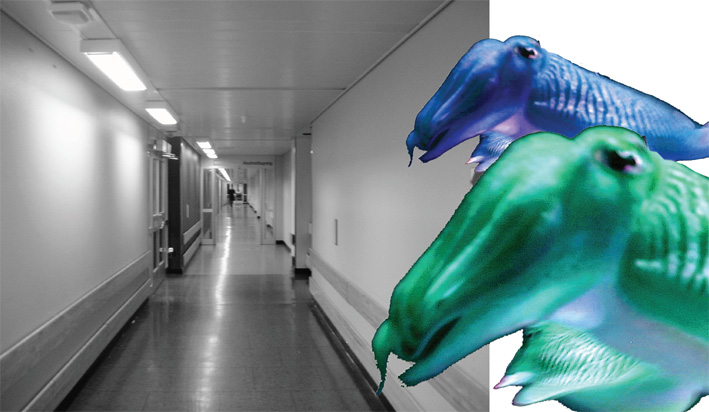
We made a proposal to an existing emergency ward that wanted to renovate its content to better handle its needs. The existing ward is grey, dull and looks sick itself.
We planted a colorful virus that would transform the boredom into a joyful and energizing place where one could actually become better and not be depressed by the instutional feeling that now reins in the corridors and the walls of this miserable place.


Virus


New plan with a better flow and program enhancements.

Exterior view with the new lobby in the foreground

3D-plan


Sections and 3d

Lobby

Material and flow diagram

Connection diagram

Suburb Habibi

City planning for a suburb with a strong identity.


Gamlestadstorget, a suburb to Gothenburg, is changing its infrastructure and connections with the surrounding suburbs and the city.


The strong identity (people, attitude, diversity and density) is preserved and intensified with a new villagelike building.


The building is laid out in a dense way according to the diagram above.


A sprawling compact building programed with diversity and 24H life.
Dense in its first floors and then defragmented on the higher levels.
Like a small village in the suburb, the best of gamlestadstorget collected to a superstructure that is greater than the sum of its parts.


Situated next to a new planned open square, that will also function as a big travel hub for this area, the structure will contrast to it with its windling narrow streets and small shops.


The square is mainly in white shiny medinastone with rubber parts that transforms down to the river and becomes pools, bbq and stages for performances and parties.
one part next to the new railwaystation is lit with extra strong lights so you can play basketball all night long.


Wednesday, April 27, 2005

Villa Sonderfors

The client wanted a unique house with a light indoor environment. The house should consist of one floor with one master bedroom, kitchen, bathroom and living room.
A guesthouse should be included with a kitchen, bathroom and three bedrooms.
The site is divided in three types of nature: red rock, a lower part with grass and an old water filled mining hole.
The solution became a 5 x 40 meter house reaching over the mining hole. The house shape made it possible to have great views in all rooms and also to make a logical plan with two seperate entrées with the living room as a meeting point over the mining hole. A system of doors makes it possible to select view and to divide the house into sections.


Exterior perspective


The site


Facade

Plan