Friday, June 15, 2007

Big Combo

The Netherlands is a densely populated country, with only a small part of the original nature left untouched. New developments are erected in the outskirts of the cities and slowly expands on the expense of the nature due to the high land value in the city cores. How can we slow the progress of this exploration of new land and improve density and sustain ecological and economical interests? One aspect would be to improve the efficiency of how we use our built space.Normally a house is only used 50% of the day, why not make that 100%?


So, lets share our built space more efficently, and make it more dense in order to have a more active neighbourhood around the clock as well. A residential unit that can partly be transformed into office space during daytime, shops that can be turned into hostels in nighttime and so on.


A compact building with generous semipublic spaces throughout the house, two big courtyards with different themes, one has a giant pool that also is open to the public, the other has a wild wetland garden that also functions as the new districts water system cleaner. In the core of the house a channel has been dugged out and this space functions as a bustling commercial centre covered in glimmering gold paint, consisting of small modules that can be removed/added with cranes from the ceiling. You can add whatever you want as long as you have an object that has a size smaller than the given plot you rent.


Enjoy the immense pool surrounded by a silver shimmering facade towards the courtyard that reflects down light. A great variety of semi public gardens in the building makes interesting relaxation spots and adds transparency to the compact building. In the pool floats fake islands if you have to take a rest from all the swimming. At wintertime the pool is drained and sport activities can take place.


The harbour/commercial centre will be the magnet in the new development that will take place in this area.
The enormous potential of the commercial variety and the vast gold covered space inside will certainly
attract its crowd. It will also enhance the identity of Amsterdam as a city with a special relation to its water
and will also give a new interesting approach to the harbour district.
A feeling of a bustling harbour market with food from around the world, tattoo parlours, bars, temporary
events, everything imaginable. The whole room could be used for bigger events as well.


One of the courtyards mix pleasure with purpose,
a designed wetland garden that attracts birdlife and also cleans the water in the neighbourhood.
A nice place to stroll around to observe frogs, owls and mushrooms perhaps.


Section
Level 1
Level 1-7
Level 8
Level 10

Wednesday, June 6, 2007

Noble Savage

One of visiondivision's early masterpieces, Noble Savage.
Entry for EASA05, but the jury never received it because their server was full.
Too bad.


Bergün, an idyllic village in the swizz alps, has a famous hotel, the kurhaus

That wanted to erect a pavillion on top of the old foundations of a former garden pavillion


The old structure had an icecellar, that now is revealed by removal of the roof


The pavillion is then divided into two parts by a rotating wall

The North side of the wall is made by a self luminant tactile rubber coating, facing a cool room with a floor covered with opaque white glass stones.The floor has floor heating to make the stones warm as a nice contrast to the coolness.

The other half consists of a pool that is facing south and a spectacular mountain backdrop.This side of the wall is covered with roses and basks in the southern sun.


The flower wall is now in a horizontal position, and is no longer dividing the room.Instead it has become a magnificent roof of roses.The lights inside the wall structure makes the glass stones change into a reddish color.


The self luminant roof is now glowing i the dark

Monday, May 28, 2007

Midsommarsnö

Proposal for a suburb square outside Stockholm.
Triangular parts is folded upwards to create shops underneath and hangout areas on top. The square is then painted with white road paint, a cheap and elegant choice.
The shops will lit up the square like lanterns at nighttime and stimulate to activities and attract customers.


Sunday, April 15, 2007

Bowling Night

A rich client in Jönköping, Sweden, wanted a bowling hotel. The house should also be very environmentally friendly. We had one night to make our proposal.
We designed the hotel as a leaning structure, cladded with suncells towards the south and the industrial part of the town.
The north side of the hotel is mirrorcladded, allowing the guests to have a nice view of the down and the bowling. The Bowling area has a glass roof, that makes it possible to see the ongoing activities inside the house from the city. Great PR!


Diagram of sight lines and sun direction

The hotel

Sunday, April 1, 2007

Picnic City

Competition entry for a new city district in Copenhagen on the old Carlsberg brewery grounds.

The Layout
A dense mass is laid out, almost in a Pompeian way, which covers the site.
From this mass the most important buildings and places are excavated.
The result will be startling, dramatic and unique.

The roof
The citizens want free space, but simultaneously a dense urban city district.
How do we solve both requirements that confront each other?
By lifting the free urban space onto the roof we can at the same time create a high density and at the same time also free land.

A new landmark is created,
a hill in the centre of Copenhagen. Where the citizens can enjoy the great view, take a walk during the lunch break, bask in the sun, have bbqs and fall in love.
It’s possible to take the elevator directly to the roof from your house or office,
or from any of the many public ones.

The roof will also connect the green structure of søndermarken in the
northwest to the vestre kirkegård in the south.

Where the listed buildings stands, the new hill has been carved out which creates open spaces in between the new and old structures. Roads are connected from these places
to the surrounding areas around Carlsberg.

The Buildings
The listed building will get different public use such as cultural centre and so on. The steel silos on the site carry a great value to the overall identity and we therefore suggest that they will remain on the site, different activities such as a public swimming pool can be established and designed with a unique architectural space.
Pools in the tanks with different temperatures that you can access directly from the roof are a possibility.

The new blocks will be designed by different architects where they have to design it to assure a mix of uses. Public spaces can be carved out almost in a cavelike manner also caves and tunnels can connect different streets to add to the complexity of the district.

The identity
A new part of the city that is dense and packed with life,
a landmark as a whole, great diversity in its parts.
A district that attracts and connects the surroundings.
A Picnic city

On top of the new city
Density diagram
Concept diagram
Plan, section
Plan, night
Roof top, day
From above
Cuts in the city structure
Square

Wednesday, March 28, 2007

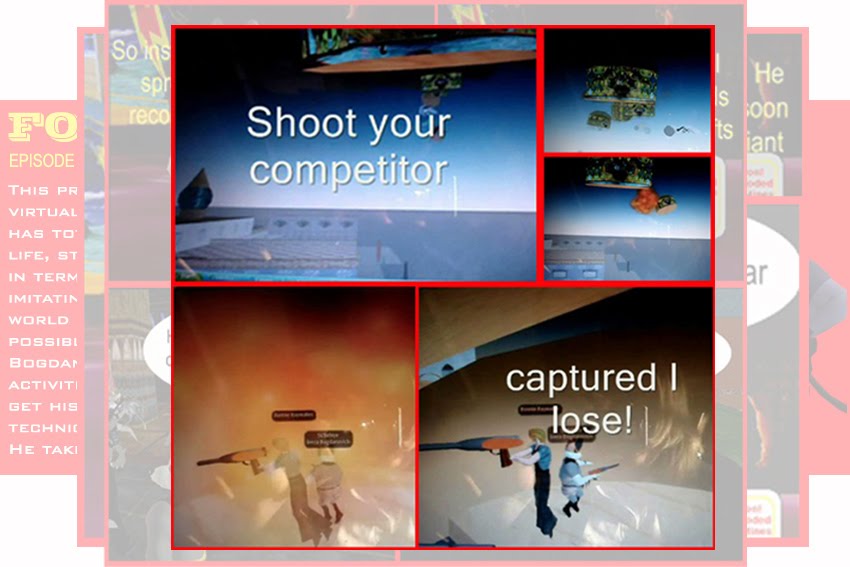
Guns n Ammo

A Second Life adventure with a fox that starts an architectural warfare for a better world.


Tuesday, February 20, 2007

Älvedon

Boring Gothenburg with their river that once harboured important shipindustry and was the true pride of the city, but now lies like a dead ugly grey snake and just causing trouble and distances.
This town needs a headache pill.
A rotating, reflecting skyscraper is placed in the river that divides gothenburg, to stich the city together and to push the centre more towards the riverside to inject new life into this area and to strengthen the connections over the river.
heroic in both scale and mission.
The building is a steel construction that cantilevers on a bearing.
The bearing gets power to rotate by the constant force of the river.
As the building rotates for boats to pass, it also mirrors the city and lets its inhabitants get a variated view; riverscape, cityscape.

Headache pill
Plan
The skyscraper is facing the river at daytime

And the city at nighttime

Wednesday, January 31, 2007

Paradise Hotel

The homes for the Elderly that has been designed in Sweden in recent years has been very institution-like creations that has treated the elderly inhuman and patronizing, like cattle hidden away in hermetic rooms along never ending corridors. Its time for a change!


Paradise Hotel - A innovative home for seniors mixed with a hotel.
The concept is like having a vertical cruise ship; reletively small cabins with an abundance of quality common areas focused in leisure and relaxation.
A tropical garden with strong lights, a restaurant floor, roof terrace and so on.


On each floor, is a space for social activities, with great views, computers, a fireplace, board games, books and so on.


Each apartment is modern and with its own terrace. The construction allows different sizes of the appartments, because none of the dividing walls are structural.


The winters in Sweden are dark which can lead to winter depression due to the lack of light and warmth. In Paradise Hotel a whole floor is set aside for a tropical garden with butterflies, colorful plants and intense light.

Tuesday, January 30, 2007

About

Visiondivision is an architecture firm founded in Stockholm, Sweden by Anders Berensson and Ulf Mejergren in 2005.
Visiondivision deals with all kinds of architecture and design problems and with any client, always with the promise of making it world class.
The office does not have a fixed design idea, which benefits each project thus making every solution unique and custom made.
Things that makes us stand out in this business is their ability to think inventive and brave.
The office is one of the most published firms in Europe and have already received several prices and mentions and have been invited as speakers and tutors at various universities around the world as well as exhibitions.
Visiondivision is good at making conceptual designs and unique solutions for all of our clients.
We are not afraid to expand our role as architects to solve any kind of design problem.
The team has also extensive knowledge when it comes to detailing and construction work since the team has always been deeply involved in the building process, sometimes even building the projects by themselves.
We honestly love what we do and will treat every project with the uttermost importance.
The office has a wide portfolio of international work and the attitude of involving external consultants to improve the design intelligence of a given project team. The use of complementing teams ensures that a project will never suffer from being too conventional nor too naive.
If you are interested in a collaboration, internship/employment or becoming a client, contact us at:
info@visiondivision.com